
HAMA SEISAKUSHO
Quality Assurance
Before machining, we check the job number, drawing, work instructions and critical dimensions. Four inspection stages help prevent defects and keep nonconforming products from being shipped.
Four-stage inspection
- 01
First-piece inspection
An inspector other than the machining operator checks the first component produced at each process.
- 02
In-process inspection
Operators regularly check dimensions and appearance to identify changes during machining.
- 03
Incoming inspection
Inspectors check completed components manufactured in-house or by partner companies.
- 04
Pre-shipment inspection
During packing, appearance is checked for scratches, dents and missed machining operations.
Measurement methods matched to the drawing
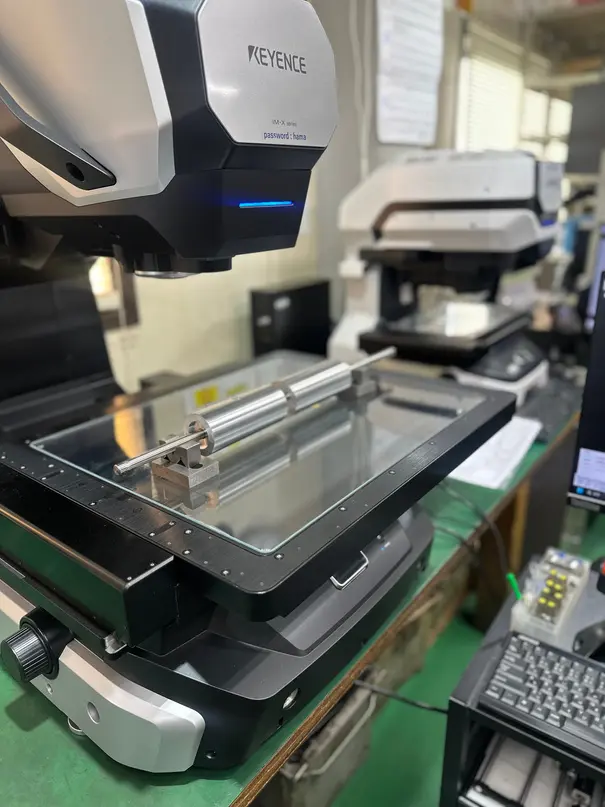
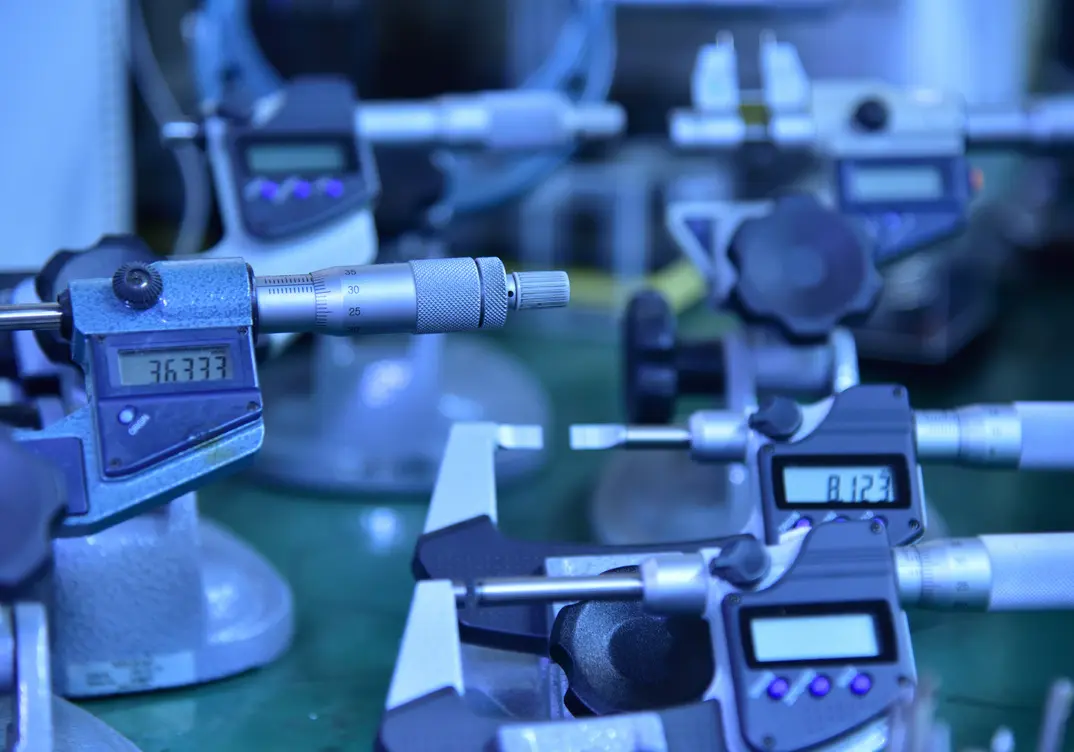
Coordinate measuring machines, optical measuring systems and gauges are selected to suit the drawing requirements. Please discuss inspection frequency and inspection reports with us according to the geometry, quantity and application.
CONTACT
Discuss your machining requirements
Share your drawings or the details currently available.
Contact us →